
Thirty years of architecture, between Milan and Brussels.
I have lived in Brussels since 1994. After a degree in architecture at the Politecnico di Milano and ten years in three major Brussels practices, I founded ARCHIPOLE in 2005 to support my clients throughout the entire life of a project — from pre-purchase assessment to the final handover.
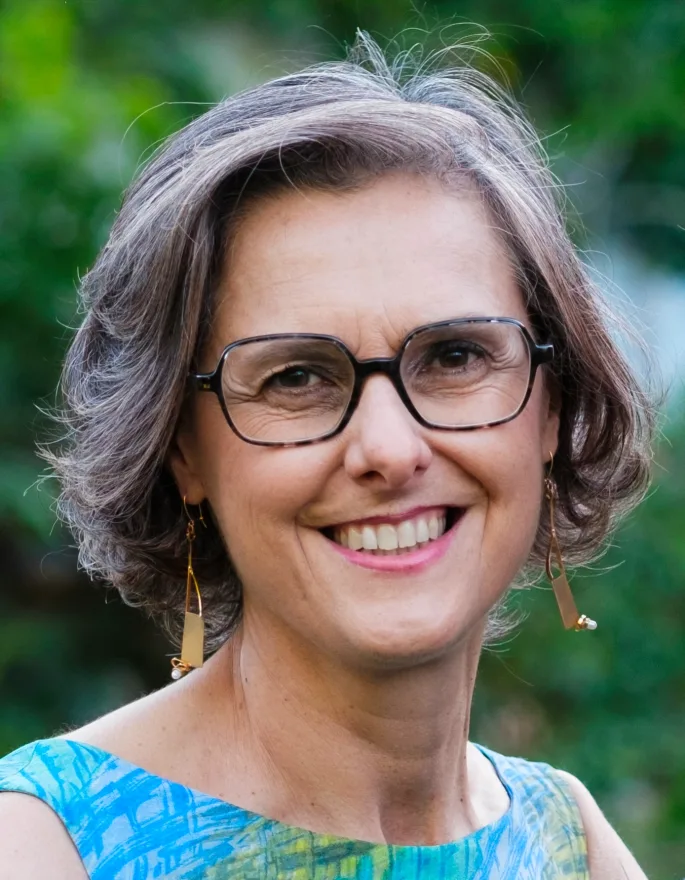
Introduction
I began working as an architect in Brussels in 1994, after a university degree at the Politecnico di Milano specialising in building restoration.
For ten years I worked in three of the leading Belgian architecture practices, learning as much as possible about a complex and varied profession. In 2005 I founded the ARCHIPOLE studio.
I offer solutions tailored to each need: from a simple kitchen or bathroom refurbishment to the creation of new spaces and volumes. I also enjoy interior decoration and design bespoke furniture.
My services cover the complete cycle: assessment before buying a property, the building permit application and site supervision. Depending on your needs — and in constant dialogue with you — I take care of the whole project or of a specific phase.
Degrees & professional training
Degree in architecture — Politecnico di Milano, April 1994
Specialisation in “Conservation of architectural and urban heritage”. Thesis on the restoration and conversion of a 19th-century industrial building, graded 100/100 with special mention as part of the Rotary International Prize for the preservation of industrial heritage.
Specialist training in stone restoration
Politecnico di Milano.
Training in landscape architecture and garden design
Six months at the University of Florence.
Qualified to practise as an architect — July 1996
Italian State Examination. Registered with the Order of Architects of the Brabant province in 1996.
Continuing education in sustainable architecture
Workshops, conferences and seminars attended since 2002.
Professional experience
Before founding my own studio, I worked with several architecture practices in Brussels on architecture, interior design and graphic design projects.
Brussels architecture practices
Cabinet d’Architecture A.2R.C — Studio of architect V. Delfosse — Beublet–De Laet architects — Atelier d’Art Urbain — Archi+i architects.
Competitions & institutions
Took part in several architecture competitions, including the CIVA competition in Brussels. Organised various exhibitions at the Brussels Architecture Foundation.
European Commission
Employed at the European Commission, Directorate-General for Education and Culture, assessing restoration projects.
ARCHIPOLE — since 2005
With my own studio, I carry out renovation, restoration and interior projects in Brussels and the surrounding municipalities.
Professional life & award
Secretary and then president of the UFVAB (Union of Belgian Women Architects) from 2001 to 2009, and still a member today.
In this role, I received the title of “Lauréate du Travail” in 2006, awarded by the Belgian government.
I also serve as an elected representative of the Order of Architects, taking part in the work of the profession.
I sit on the Heritage working group of the Architects’ Council of Europe.
Multilingual support
Respect for the building, ecology and energy performance
My work, focused on the renovation of homes in Brussels and the surrounding area, is defined by respect for the architectural quality and style of each building.
Every project is built around ecology and energy performance: insulation, airtightness, healthy and durable materials, ventilation and solar gain. I keep up to date with the latest standards and grants in the Brussels Region.
Among the essential elements of any renovation, I pay particular attention to detail and to the search for new materials — all brought together in a contemporary architectural language defined by open, flowing space.
The architect and their missions, step by step
The eight phases set out by the Belgian Order of Architects. They structure every project: we agree in the contract on the ones I take on.
-
Preliminary studies PRE
A feasibility study: your wishes and your budget, a review of the documents and of the existing situation, then the drafting of the project brief.
-
Outline design APS
Survey of the site and the existing buildings, massing, main dimensions, first technical options and a rough estimate of the cost of the works.
-
Detailed design APD
Choice of materials, insulation and ventilation, energy performance (PEB) calculation, coordination with partners (structure, services) and a refined budget.
-
Planning permission file PDU
The administrative and graphic files drawn up in line with current legislation, lodged with the authorities and followed up until the decision.
-
Tender documents DCE
Working drawings, specifications, technical requirements, detailed quantities and cost estimates, so that contractors can be consulted.
-
Awarding the works contracts MDT
Organising the consultation, collecting and comparing the tenders, helping you choose the contractor and preparing the works contracts.
-
Carrying out the works EXE
Site meetings and visits, checking that the works match the drawings, progress statements, final accounts and handover of the works.
-
Additional missions MSU
Services entrusted on top of the basic mission: energy performance study, health and safety coordination, surveys, grant applications, interiors and bespoke furniture.
Source: “L’architecte & ses missions”, Order of Architects.